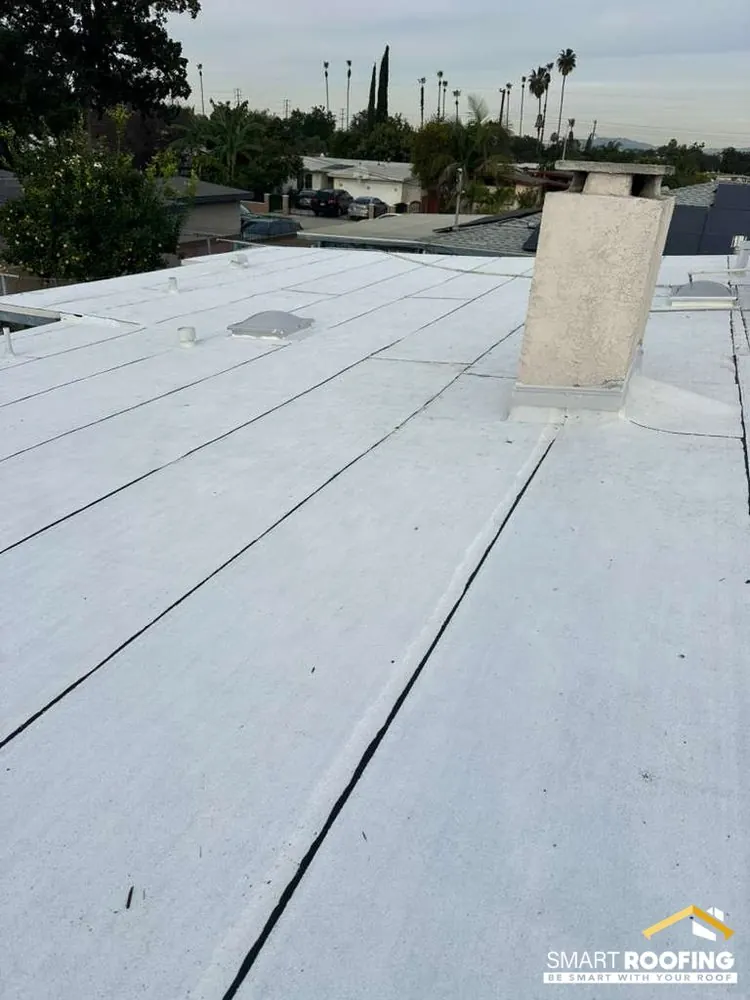
Flat Roof Installation - Large Building, 25-Photo Detailed Project
A large commercial-style flat-roof installation documented across 25 photos. Scope includes full tear-off, deck inspection and repair, two-layer polyiso insulation, DensDeck cover board, 60-mil white Polyfresko membrane, heat-welded seams, parapet wall wrapping with cleated metal coping, pre-fabricated Polyfresko corners, pipe boots, scupper boots, and edge metal throughout.
25 Real Project Photos
Showing 24 of 25Flat Roof Installation - Large Building, 25-Photo Detailed Project: Project Notes
Twenty-five photos. This is our most thoroughly documented project - and that's because the scope warranted it.
Large commercial-style flat-roof installations involve every detail a residential roof has, plus several more: parapet wall integration, scuppers and through-wall drains, larger insulation specs, and significantly more square footage of seam welding.
Tear-off on this scale takes most of a full day. We worked off a proper safety perimeter with anchor points on the parapet walls. The existing roof was a multi-layer built-up bitumen with about 25 years of service life. Deck inspection found multiple soft areas at low points where ponding water had soaked through over time. All compromised deck was replaced with new plywood or OSB matching the existing thickness.
Insulation: two layers of polyiso (1.5 inches each), staggered so the joints don't align, mechanically fastened with proper fastener density per code. Total assembly R-value: about 18. Cover board: DensDeck over the insulation. Membrane: white single-ply Polyfresko, 60-mil thickness, fully-adhered. Seams heat-welded with a hot-air robot welder. Pre-fabricated Polyfresko corners at parapet inside and outside corners. Pipe boots heat-welded around every penetration.
Parapet wall: Polyfresko wrapped up the wall to a height of 8 inches and terminated with a cleated metal coping at the top. The parapet detail is the most common failure point on commercial-style flat roofs. We don't cut corners here.
Twenty-five photos cover: tear-off progression, deck inspection, insulation layout, cover board, field membrane install, seam welding details, parapet terminations, coping installation, scupper details, pipe boots, and the finished white cool-roof field.
Ready to Talk?
Get a Free Roof Estimate
No high-pressure sales. Just a real assessment, real options, and a real number - in writing before we start.